
 Koch Wynans Real Estate · REMAX Professionals
MLS® 1052777
Featured Listing
7810 Aats Rd
Lantzville, BC · V0R 2H0
4 Beds
6 Baths
5,800 sqft
1.68 ac
Built 1991
14 Days on Market
About this home
Lantzville Living, Reimagined.
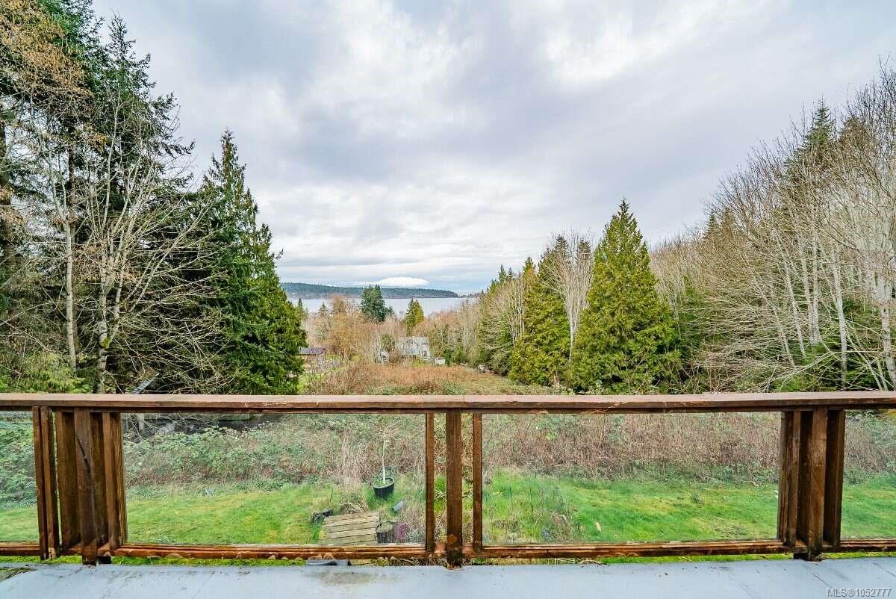
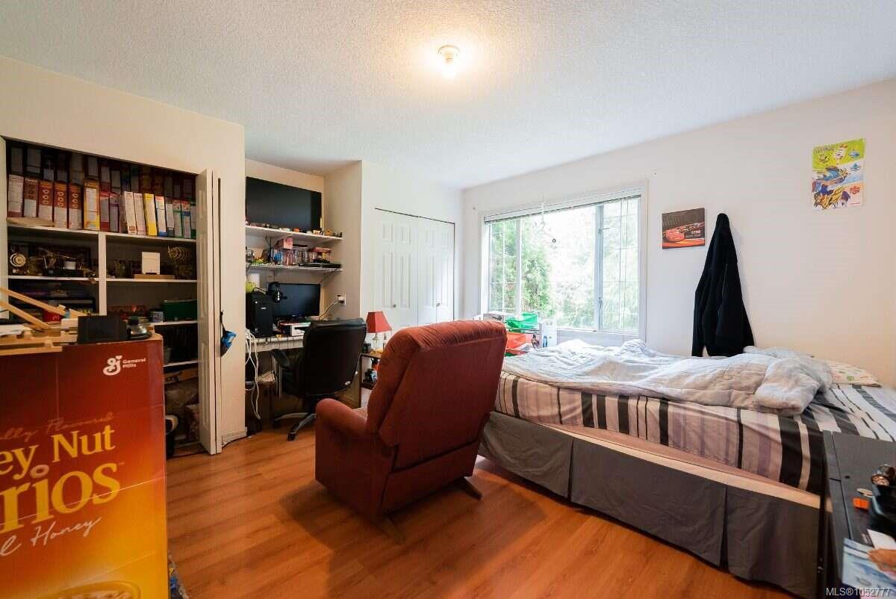
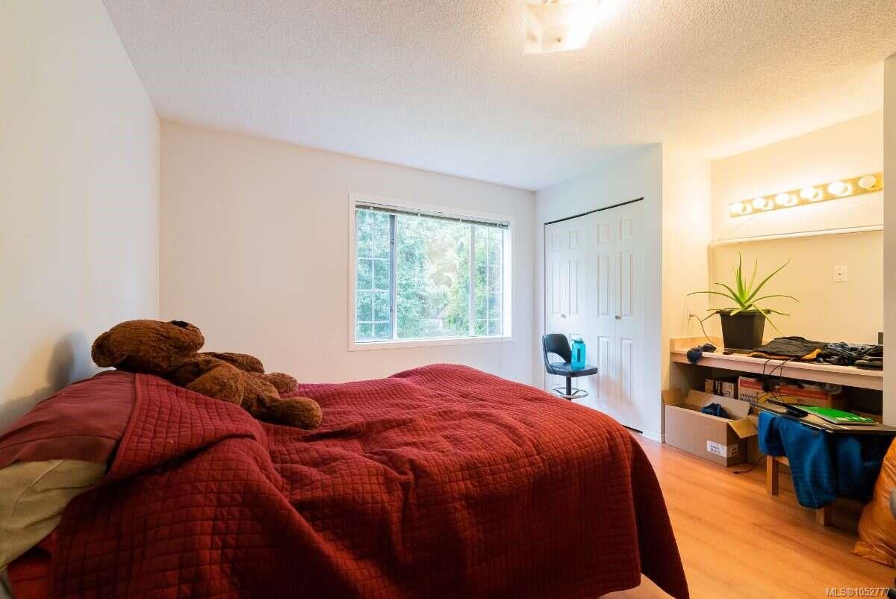
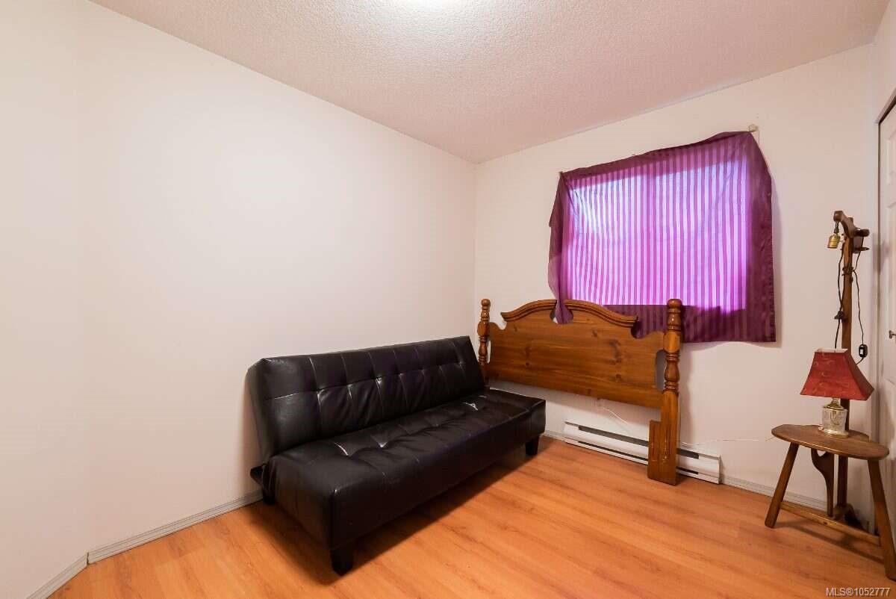
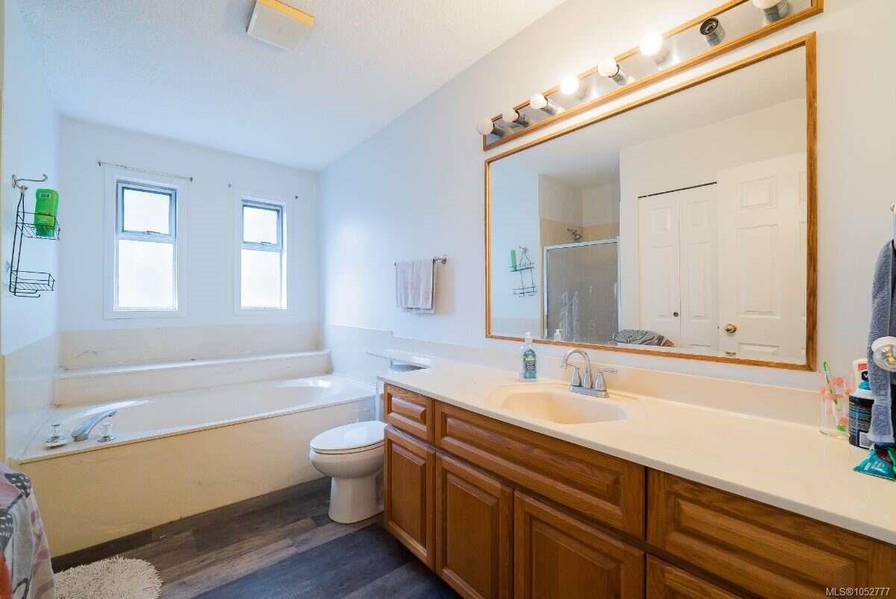
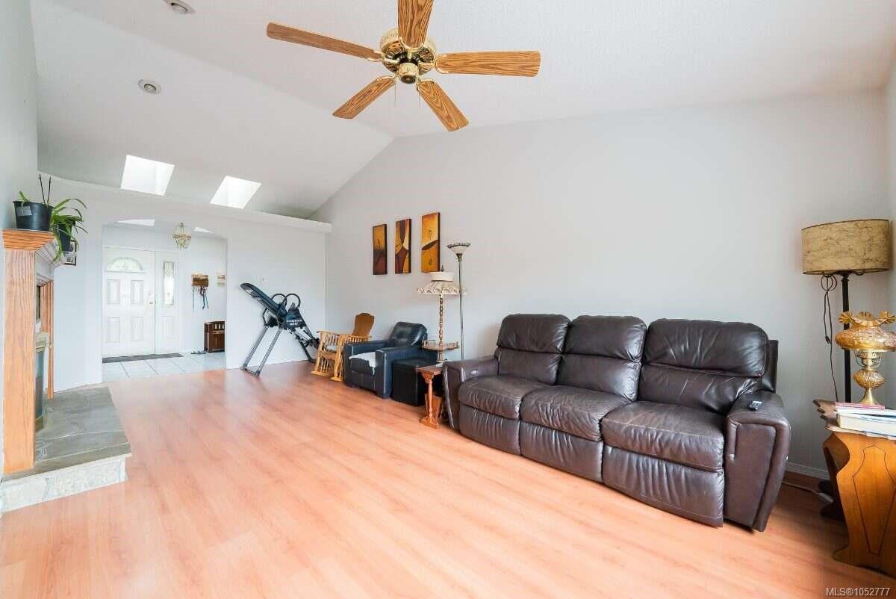
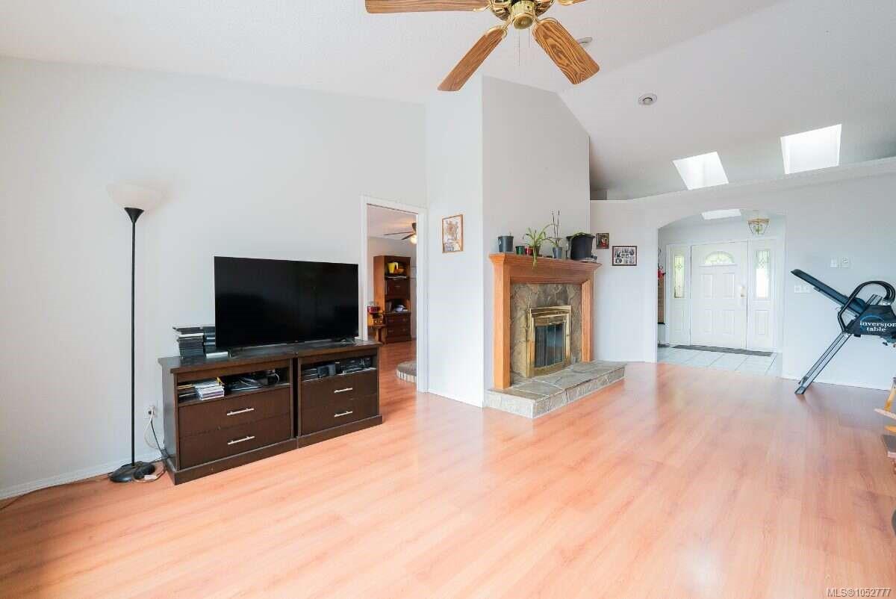
Exceptional Lantzville Ocean View – 5,800 Sq. Ft. 0.75 acre lot Home with Income Potential. "Vendor financing available, additional fees may apply". Enjoy acreage living just 5 minutes from Woodgrove Mall and close to Lantzville amenities. Built in 1991, this 5,800 sq. ft. two-storey home offers a 2,900 sq. ft. ground-entry upper level with 4 bedrooms, 2.5 bathrooms, study/home office, two fireplaces, laminate flooring and kitchen with breakfast nook. The lower level has three self-contained living areas with private entrances. One is renovated; the other two can be renovated for under $20,000. Ideal for extended family, rentals or potentially a home-based business, subject to regulations. The suites and detached garage/workshop offer potential rental income. Features include ocean views from both levels, a 6.5' x 70' deck, attached double garage and detached garage/workshop with its own hydro meter.
The Gallery
Step Inside


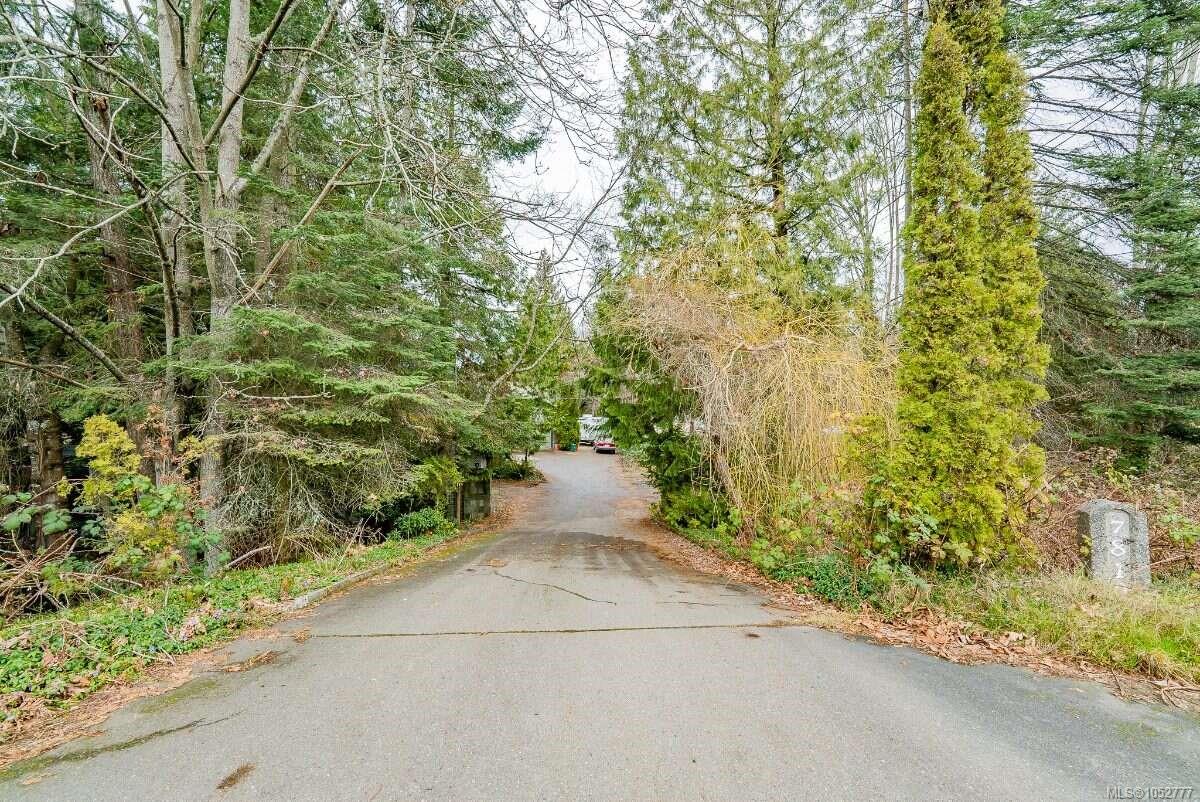
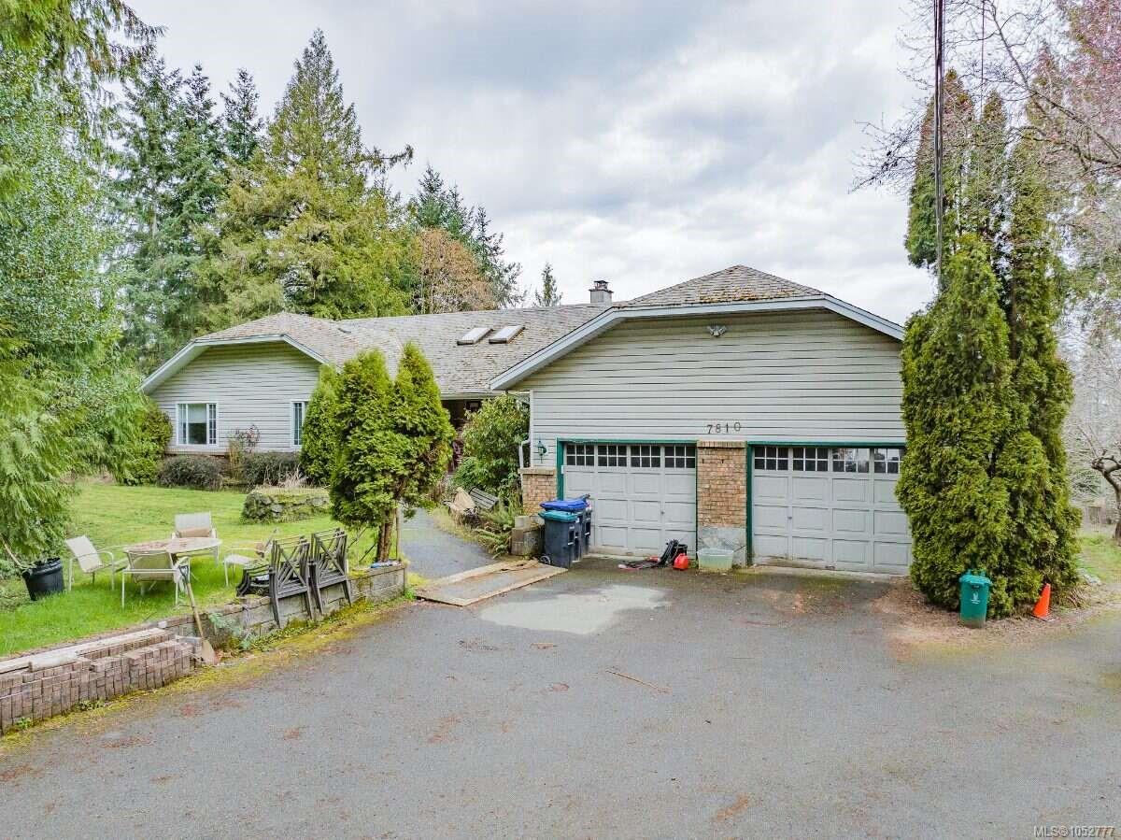
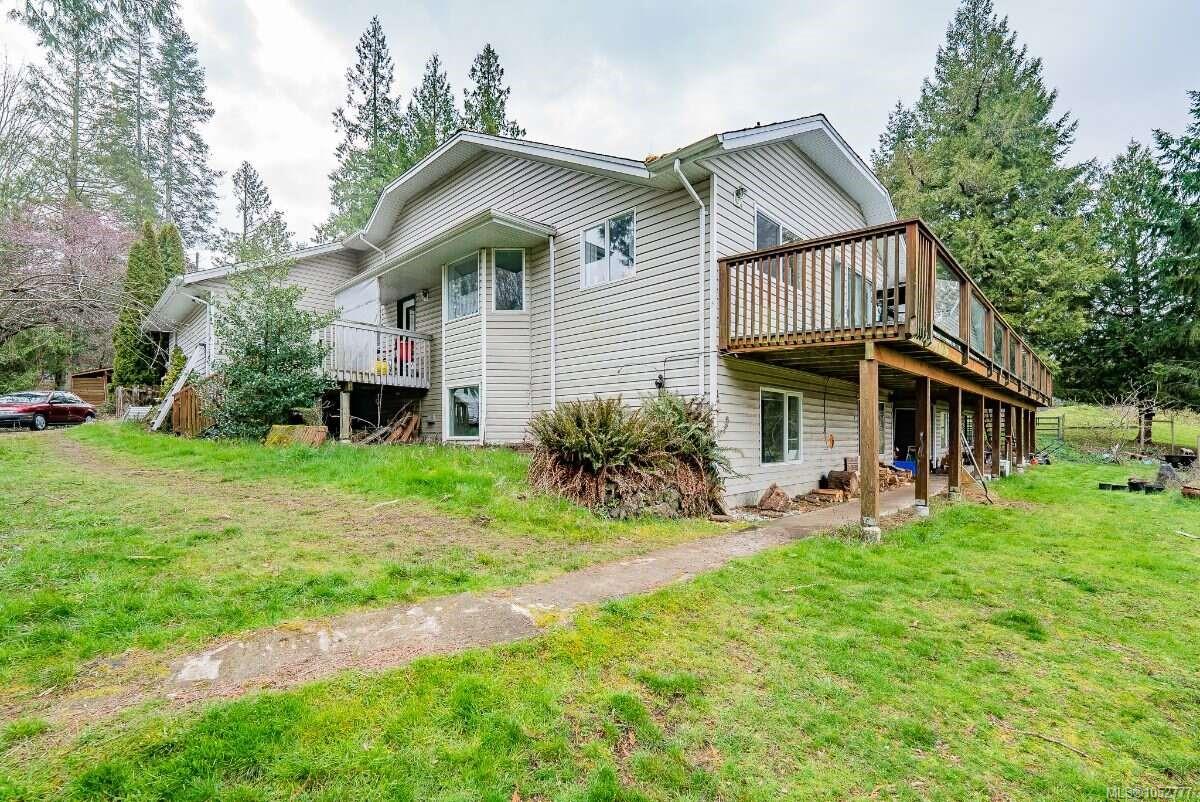
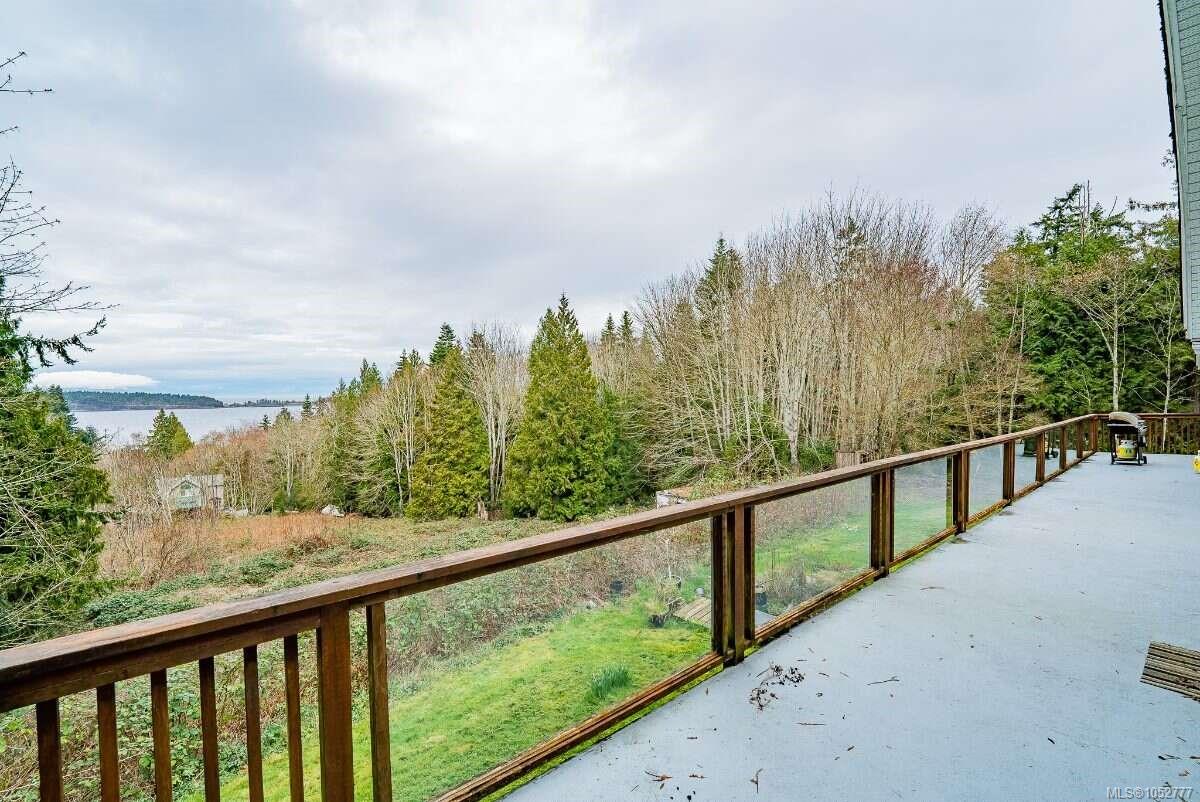
Exceptional Lantzville Ocean View – 5,800 Sq.
The Details
Property Highlights
Bedrooms
4
Bathrooms
6
Living Area
5,800 sqft
Year Built
1991
Lot Size
1.68 acres
Building Type
House
Cooling
None
Fireplace
Parking
9
View
Mountain view, Ocean view
Room By Room
Inside the Floor Plan
Bathroom
Level: Main level
Dimensions: 8\'6 x 6\'6
Bathroom
Level: Main level
Dimensions: 12\'7 x 7\'5
Bathroom
Level: Main level
Dimensions: 4\'8 x 4\'6
Bedroom
Level: Main level
Dimensions: 12\'8 x 8\'4
Bedroom
Level: Main level
Dimensions: 13\'9 x 11\'8
Bedroom
Level: Main level
Dimensions: 13\'3 x 11\'7
Den
Level: Main level
Dimensions: 15\'2 x 14\'2
Dining nook
Level: Main level
Dimensions: 13\'8 x 8\'5
Dining room
Level: Main level
Dimensions: 26\'6 x 13\'0
Entrance
Level: Main level
Dimensions: 10\'0 x 7\'11
Kitchen
Level: Main level
Dimensions: 12\'7 x 11\'8
Laundry room
Level: Main level
Dimensions: 11\'6 x 8\'1
Living room
Level: Main level
Dimensions: 23\'1 x 15\'0
Primary Bedroom
Level: Main level
Dimensions: 16\'8 x 14\'2
Location
On the Map
Schedule a Private Showing
Let's tour 7810 Aats Rd.
Reach out directly to Koch Wynans Real Estate. We'll arrange a private viewing, answer your questions, and walk you through everything this home has to offer.
Koch Wynans Real Estate
REMAX Professionals
Nanaimo, British Columbia