
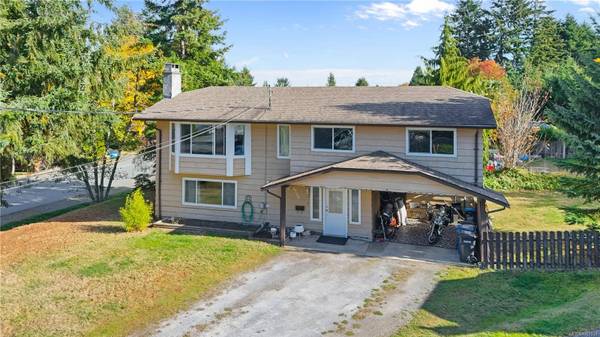
3735 Cottleview Dr
Nanaimo, BC V9T 4C4
- 4 Beds
- 3 Baths
- 2,124 SqFt
- 7,405 Lot Size
- 1979 Year Built
VIRTUAL TOUR
GALLERY
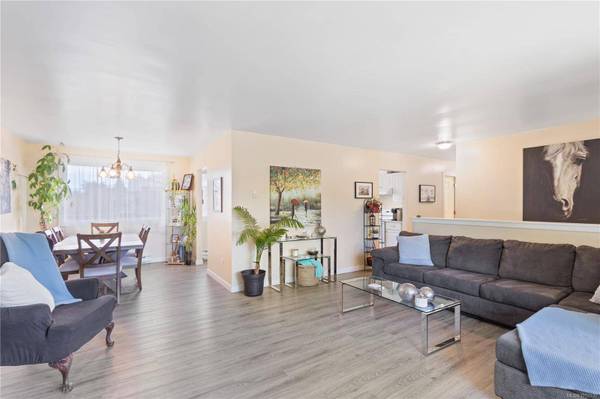
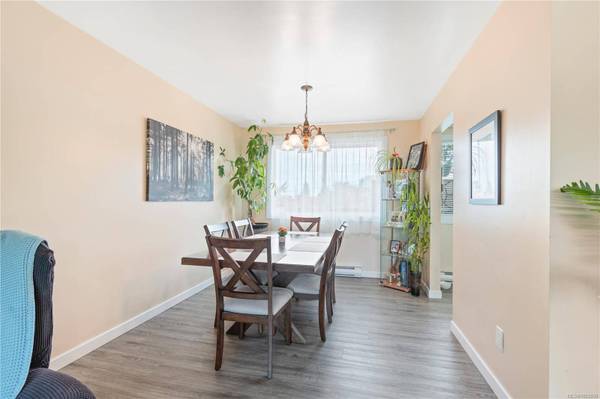
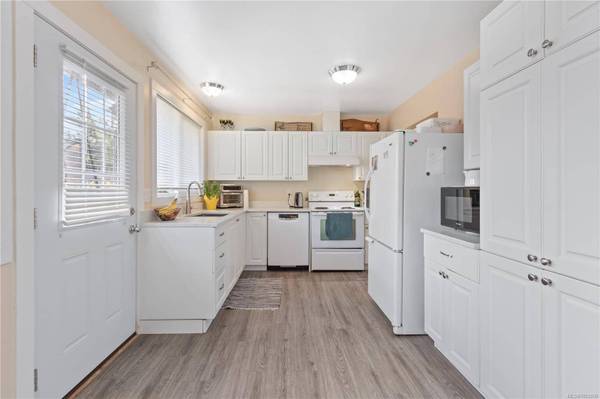
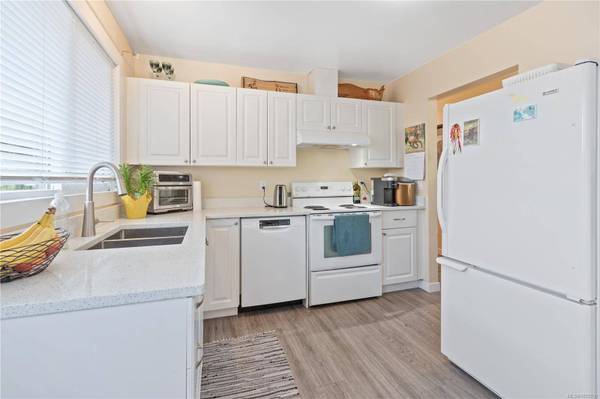
PROPERTY DETAIL
Key Details
Property Type Single Family Home
Sub Type Single Family Residence
Listing Status Active
Purchase Type For Sale
Square Footage 2, 124 sqft
Price per Sqft $338
MLS Listing ID 1052930
Style Main Level Entry with Upper Level(s)
Bedrooms 4
Three Quarter Bath 1
HOA Y/N No
Year Built 1979
Annual Tax Amount $4,678
Tax Year 2025
Lot Size 7,405 Sqft
Acres 0.17
Property Sub-Type Single Family Residence
Location
Province BC
County Nanaimo, City Of
Community Na Uplands
Area Nanaimo
Zoning R5
Rooms
Kitchen 1
Building
Lot Description Central Location, Easy Access, Family-Oriented Neighbourhood, Recreation Nearby, Shopping Nearby
Foundation Concrete Perimeter
Sewer Sewer To Lot
Water Municipal
Interior
Heating Baseboard, Electric
Cooling None
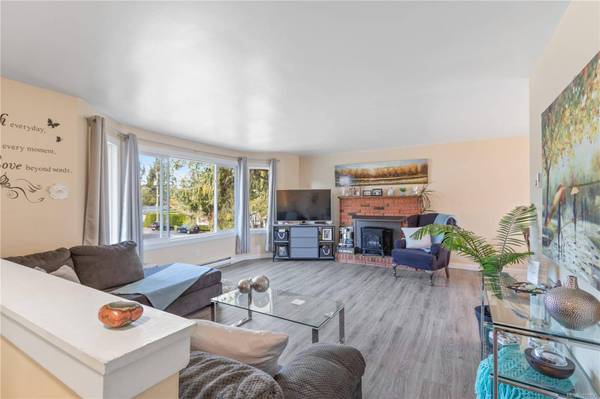
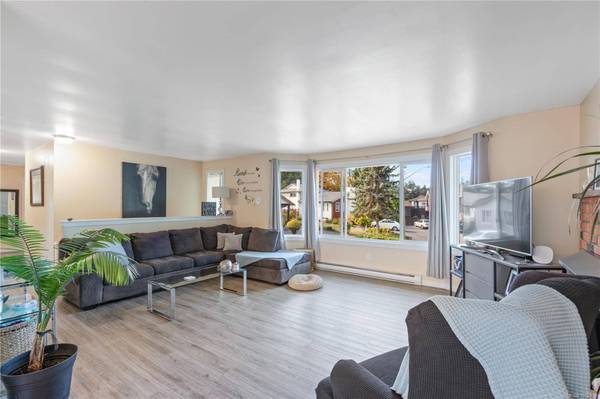
Flooring Laminate, Tile
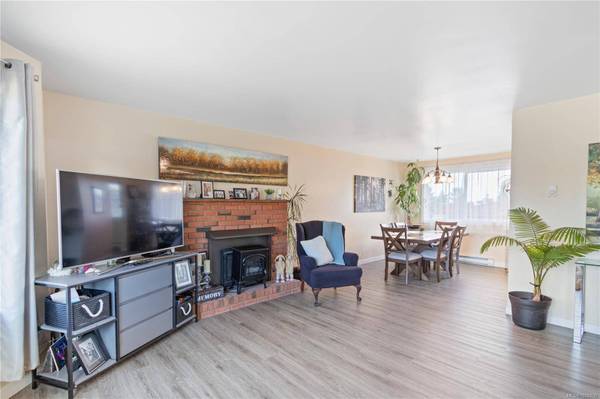
Fireplaces Number 1
Fireplaces Type Wood Burning
Fireplace Yes
Appliance Dishwasher, Dryer, Oven/Range Electric, Refrigerator, Washer
Laundry In House
Exterior
Parking Features Carport, Driveway
Garage Spaces 2.0
View Y/N No
Roof Type Asphalt Shingle
Total Parking Spaces 2
Garage No
Others
Pets Allowed Aquariums, Birds, Caged Mammals, Cats OK, Dogs OK
Ownership Freehold
Special Listing Condition Resale, Updated/Remodeled
Pets Allowed Aquariums, Birds, Caged Mammals, Cats OK, Dogs OK
Virtual Tour https://my.matterport.com/show/?m=zn6tfFbM6fy
CONTACT
